
1091 Margate DR, Greenwood, IN 46143
REQUEST A TOUR If you would like to see this home without being there in person, select the "Virtual Tour" option and your agent will contact you to discuss available opportunities.
In-PersonVirtual Tour
Listed by Jessica Carl Roof • Highgarden Real Estate
$ 699,900
Est. payment | /mo

5 Beds

5 Baths

4,767 SqFt


Save
$ 699,900
Est. payment | /mo
Save

5 Beds

5 Baths

4,767 SqFt

Key Details

Property Type Single Family Home

Sub Type Single Family Residence

Listing Status Active

Purchase Type For Sale

Square Footage 4,767 sqft

Price per Sqft $146

Subdivision Brighton Estates

MLS Listing ID 22104564

Bedrooms 5

Full Baths 3

Half Baths 2

HOA Fees $500/ann

HOA Y/N Yes

Year Built 2017

Tax Year 2025

Lot Size 0.330 Acres

Acres 0.33

Property Sub-Type Single Family Residence

Property Description

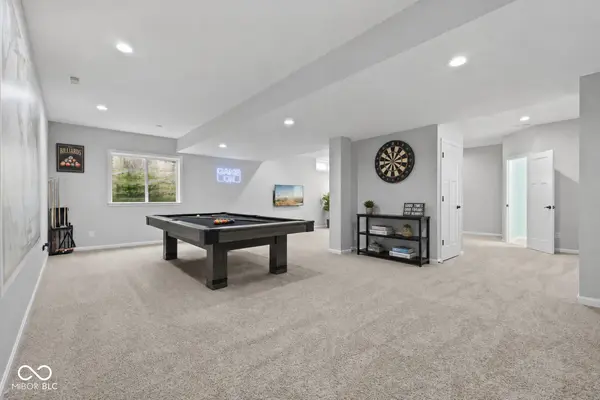
MOTIVATED SELLER - Rate Buydown with Acceptable Offer! 5 BEDROOMS, NEARLY 5,000 SQFT, 18x40 HEATED IN-GROUND POOL, FINISHED BASEMENT, GOURMET KITCHEN, 3-CAR GARAGE, MAIN-LEVEL GUEST SUITE, AND MANY EXTRAS INCLUDED - ALL UNDER $700K! Beautifully maintained with incredible space, upgrades & extras INCLUDED! Your backyard retreat features an 18x40 HEATED POOL installed in 2024 with automatic cover, sun deck, underwater lighting, upgraded liner & energy-efficient heat pump. Relax or entertain on COVERED & OPEN PATIOS overlooking the POND! Inside, the OPEN-CONCEPT main level offers a spacious great room, dining area & GOURMET KITCHEN with center island, granite countertops, tile backsplash, vent hood, pantry & upgraded refrigerator. A STONE FIREPLACE adds character to the dining area, while a dedicated OFFICE with bay windows provides a work-from-home space. The oversized 20x12 MAIN-LEVEL BEDROOM SUITE is ideal for guests, multi-generational living or a second primary retreat. Upstairs, the PRIMARY SUITE features a walk-in closet, double vanities, garden tub & separate shower. Three more bedrooms offer WALK-IN CLOSETS, plus a full bath & convenient laundry room with utility sink and storage. The FINISHED BASEMENT is ready for entertaining with a WET BAR, game room with POOL TABLE INCLUDED, theater/family room with TV, workout area with GYM EQUIPMENT INCLUDED & abundant storage. Additional highlights: 3-CAR GARAGE with epoxy floors, whole-home humidifier, water softener & purifier, radon mitigation system, smart thermostat, POOL EQUIPMENT & RIDING MOWER INCLUDED! Convenient to shopping, dining, Freedom Springs & recreation. Convenient location to both Greenwood & Center Grove schools (open enrollment with district approval). NOW $699,900! There's still time to make this your HOME FOR THE HOLIDAYS - schedule a showing today!

Location

State IN

County Johnson

Rooms

Basement Ceiling - 9+ feet, Egress Window(s), Finished, Finished Ceiling, Finished Walls, Storage Space

Main Level Bedrooms 1

Kitchen Kitchen Updated

Interior

Interior Features Attic Access, Bath Sinks Double Main, Tray Ceiling(s), Kitchen Island, Entrance Foyer, Hi-Speed Internet Availbl, Eat-in Kitchen, Pantry, Smart Thermostat, Walk-In Closet(s), Wet Bar

Heating Natural Gas

Cooling Central Air

Fireplaces Number 1

Fireplaces Type Gas Log

Equipment Radon System, Sump Pump, Sump Pump w/Backup

Fireplace Y

Appliance Gas Cooktop, Dishwasher, Dryer, Electric Water Heater, Disposal, Gas Water Heater, Humidifier, Exhaust Fan, Microwave, Oven, Range Hood, Refrigerator, Washer, Water Heater, Water Purifier, Water Softener Owned

Exterior

Garage Spaces 3.0

Water Access Desc Public

Building

Story Two

Foundation Concrete Perimeter

Water Public

Architectural Style Traditional

Structure Type Brick,Cement Siding

New Construction false

Schools

Middle Schools Greenwood Middle School

High Schools Greenwood Community High Sch

School District Greenwood Community Sch Corp

Others

HOA Fee Include Entrance Common,Maintenance

Ownership Mandatory Fee

MIBOR MLS

Nearby Locations

Lisa Moore

"My job is to find and attract mastery-based agents to the office, protect the culture, and make sure everyone is happy! "

+1(765) 860-1848

lisamoore@bluprintrealestategroup.com

8499 E US-36, Avon, IN 46123, USA

GET MORE INFORMATION

Name
Phone*
Message

Go tour this home

1091 Margate DR