
10549 Vermillion, Fortville, IN 46040
REQUEST A TOUR If you would like to see this home without being there in person, select the "Virtual Tour" option and your agent will contact you to discuss available opportunities.
In-PersonVirtual Tour
Listed by Jacob Purichia • Real Broker, LLC
$ 759,900
Est. payment | /mo

4 Beds

4 Baths

4,066 SqFt


$ 759,900
Est. payment | /mo

4 Beds

4 Baths

4,066 SqFt

Key Details

Property Type Single Family Home

Sub Type Single Family Residence

Listing Status Active

Purchase Type For Sale

Square Footage 4,066 sqft

Price per Sqft $186

Subdivision Vermillion

MLS Listing ID 22127280

Bedrooms 4

Full Baths 3

Half Baths 1

HOA Fees $700/ann

HOA Y/N Yes

Year Built 2017

Tax Year 2025

Lot Size 0.350 Acres

Acres 0.35

Property Sub-Type Single Family Residence

Property Description

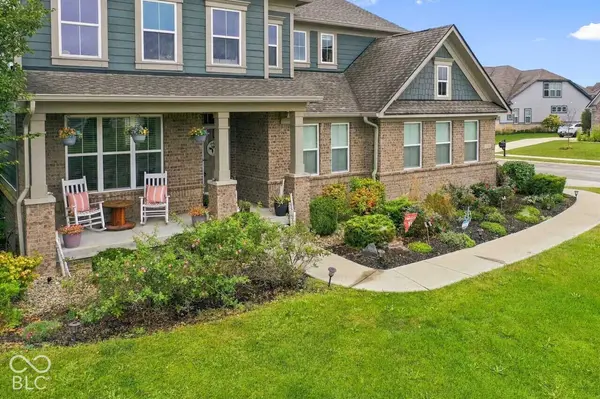
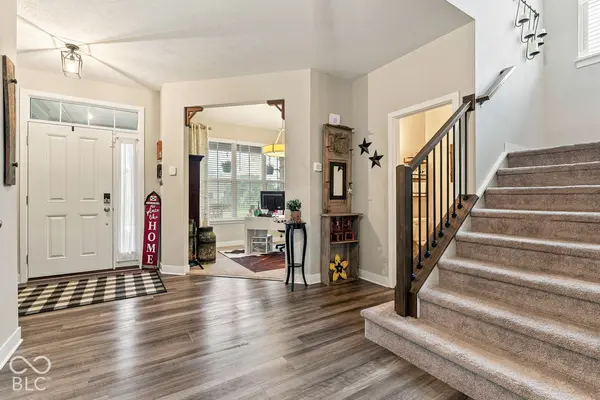
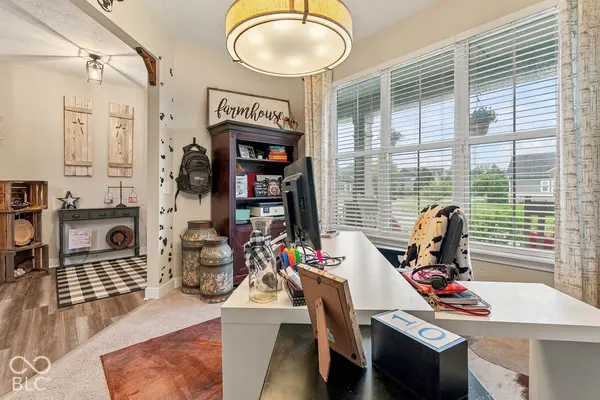
Welcome to this beautifully maintained 4-bedroom, 3.5-bath home in Fortville, thoughtfully designed to offer the perfect blend of comfort, convenience, and exceptional entertaining. The true highlight of this home is the finished basement, offering an incredible second living space with a cozy family room, full bathroom, and a one-of-a-kind entertainment area with the atmosphere of your own private bar and restaurant. Complete with multiple TVs, a wet bar, pool table, darts, and additional games, this space is perfect for hosting friends, enjoying game nights, or gathering for the big game. The main level features an inviting, open-concept floor plan centered around a spacious kitchen with a large island and bar seating, creating a natural gathering place for family and guests. Generous windows fill the home with natural light, while two dedicated office areas provide flexibility for working from home, studying, or additional workspace. Upstairs, you'll find spacious bedrooms, a versatile loft, and a generous primary suite featuring a well-appointed bathroom and walk-in closet. Outdoor living is equally inviting, with a private covered patio perfect for relaxing or entertaining, along with a welcoming front porch to enjoy a quiet morning or evening. Neighborhood amenities, including a community pool, playground, and clubhouse, are just a short walk away. With thoughtfully designed living spaces, an exceptional basement retreat, and room for everyone to gather and unwind, this home offers a wonderful combination of lifestyle, convenience, and entertainment. **See supplemental documents for information regarding a significant rate buy-down opportunity.**

Location

State IN

County Hamilton

Rooms

Basement Egress Window(s), Finished Ceiling, Finished Walls, Storage Space

Interior

Interior Features Bath Sinks Double Main, Breakfast Bar, High Ceilings, Tray Ceiling(s), Kitchen Island, Pantry, Walk-In Closet(s), Wet Bar

Heating Zoned, Natural Gas

Cooling Central Air, Dual

Flooring Hardwood

Fireplaces Number 1

Fireplaces Type Living Room

Equipment Sump Pump w/Backup

Fireplace Y

Appliance Dishwasher, Disposal, Microwave, Gas Oven, Refrigerator, Bar Fridge, Washer, Water Heater

Exterior

Exterior Feature Sprinkler System

Garage Spaces 3.0

Water Access Desc Public

Building

Story Two

Foundation Concrete Perimeter

Water Public

Architectural Style Traditional

Structure Type Brick,Vinyl With Brick,Shingle Siding

New Construction false

Schools

School District Hamilton Southeastern Schools

Others

HOA Fee Include Clubhouse,Entrance Common,Maintenance,ParkPlayground,Management,Snow Removal

Ownership Mandatory Fee

Virtual Tour https://hommati.tours/tour/2713607?play=no&mls=yes

MIBOR MLS

Nearby Locations

Lisa Moore

"My job is to find and attract mastery-based agents to the office, protect the culture, and make sure everyone is happy! "

+1(765) 860-1848

lisamoore@bluprintrealestategroup.com

8499 E US-36, Avon, IN 46123, USA

GET MORE INFORMATION

Name
Phone*
Message

Go tour this home

10549 Vermillion